


Make It Your Own
One look at our spacious floor plans and it's easy to see how Summit on the Hudson is different from other apartments. With a variety of floor plans to choose from, we’re certain there’s one that’s just right for you. Browse our one and two bedroom floor plans.
Floorplans are artist’s rendering. All dimensions are approximate. Actual product and specifications may vary in dimension or detail. Not all features are available in every rental home. Prices and availability are subject to change. Please see a representative for details.
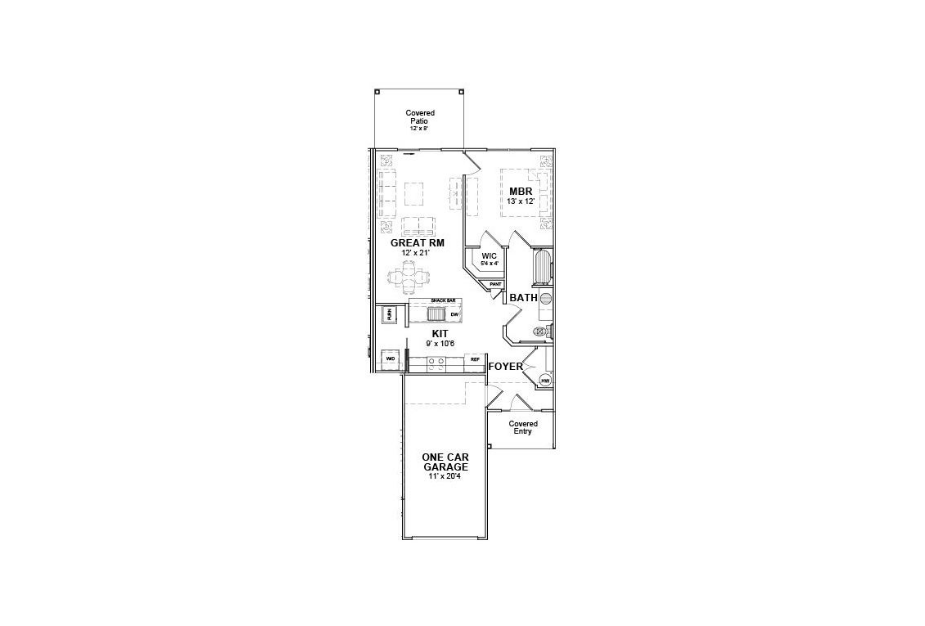
Sapling
1 bed1 bath820 sq. ft.
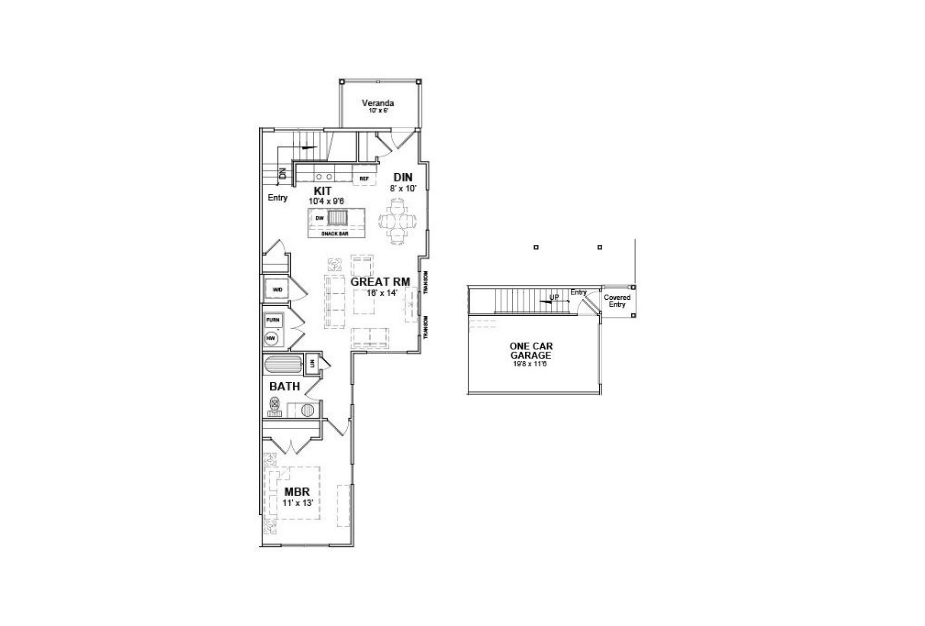
Birch
1 bed1 bath873 sq. ft.
Only 1 left!
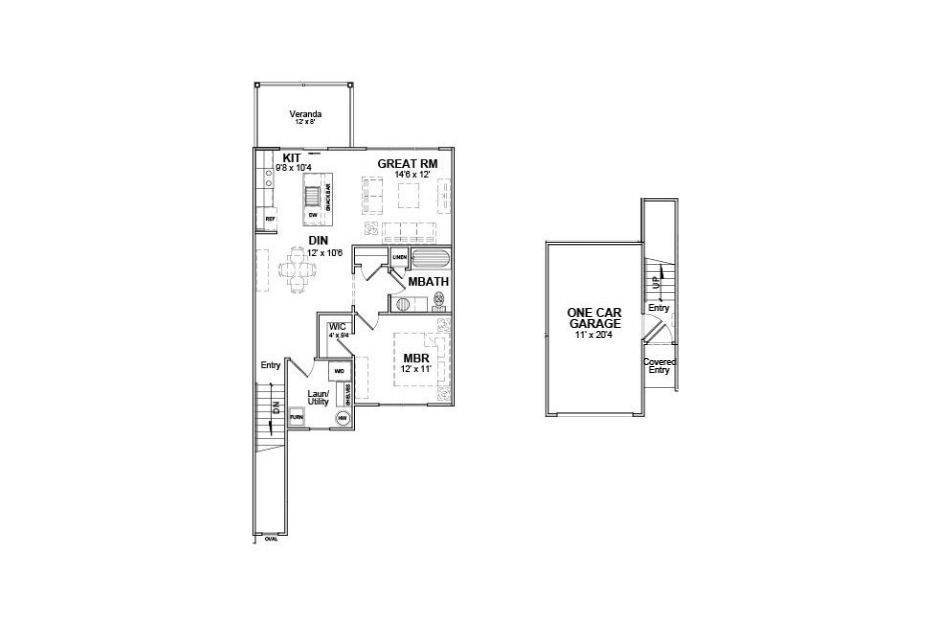
Beech
1 bed1 bath890 sq. ft.
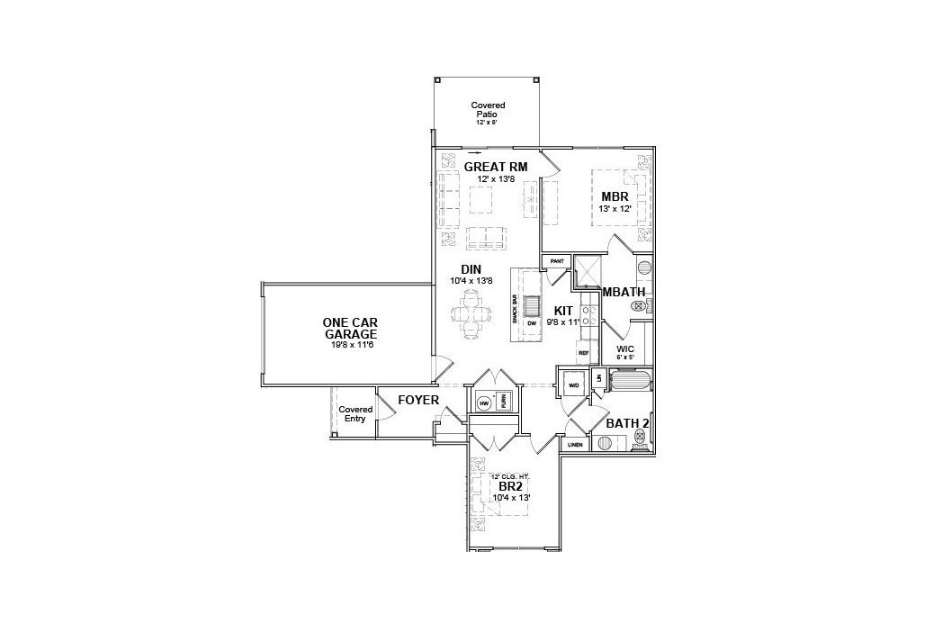
Hemlock
2 bed2 bath1100 sq. ft.
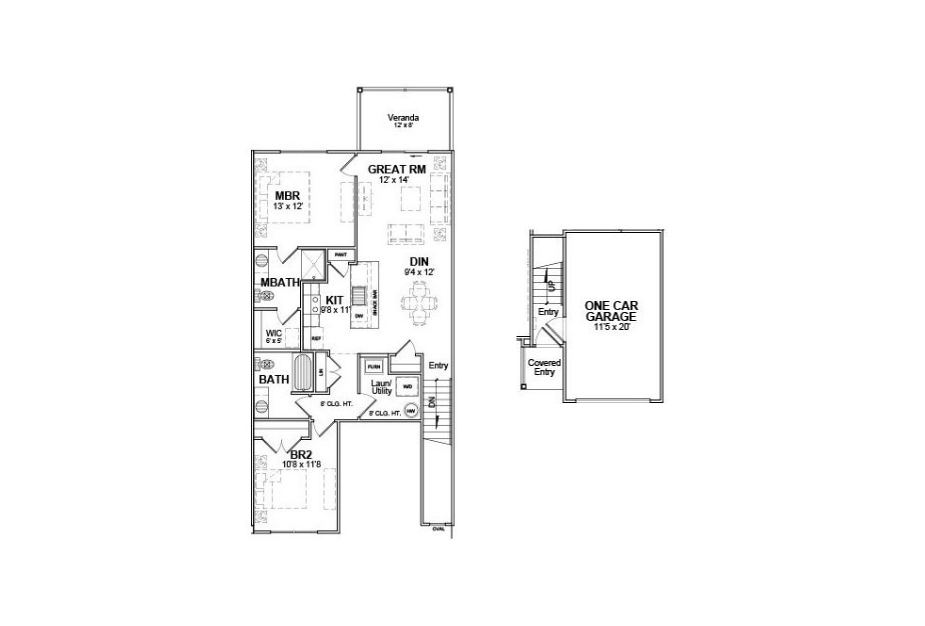
Red Oak
2 bed2 bath1124 sq. ft.
Only 2 left!
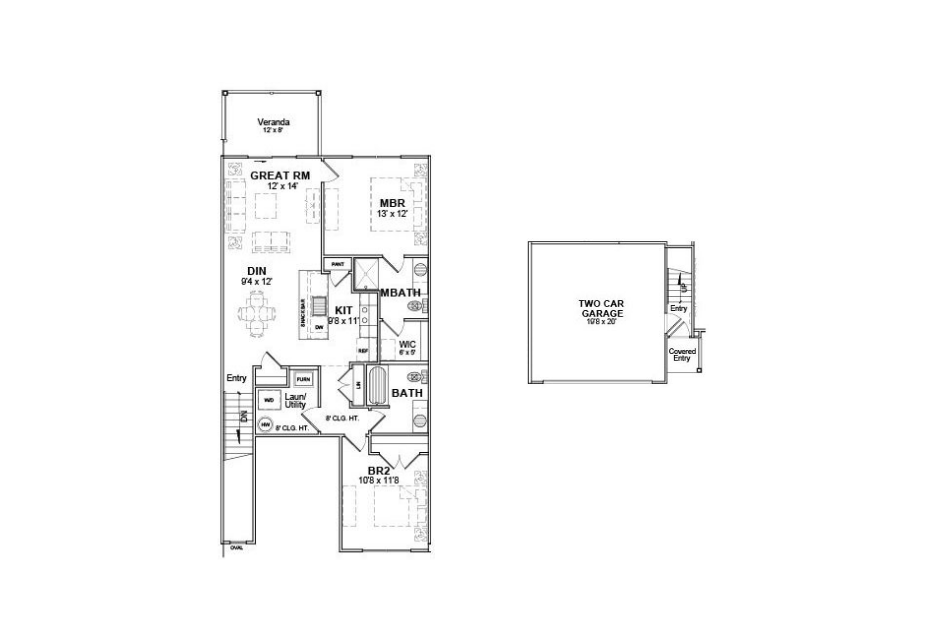
White Oak
2 bed2 bath1124 sq. ft.
Only 1 left!
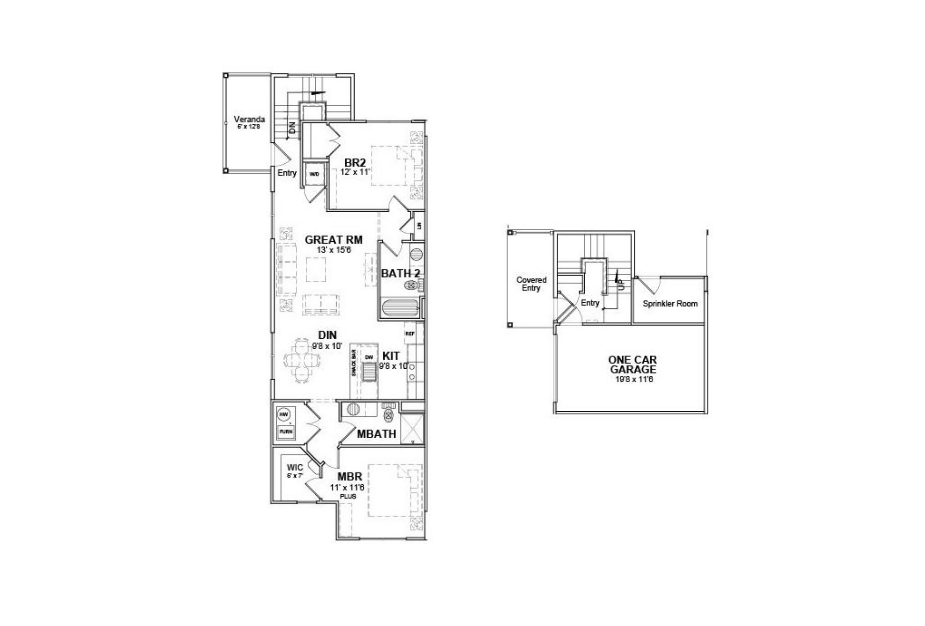
Maple
2 bed2 bath1157 sq. ft.
Floorplans are artist’s rendering. All dimensions are approximate. Actual product and specifications may vary in dimension or detail. Not all features are available in every rental home. Prices and availability are subject to change. Please see a representative for details.